



Building With Hope & Faith
The Transformation Without an Addition
Part 1
Part 1
Two years before we had the privilege of working on the interior of this home, we had already completed the exterior renovations for this homeowner. (See the blog from March 2022: “I Want to Love My Home”).
The client had stated she WANTED to love her house, but “right now it is a big brown box”. She hated the exterior and had a list of what she’d like to see changed. Now we’ll reveal how we returned to this home and completely transformed the interior.
While there was NO ADDITION on this already spacious property, there were so many changes to the interior that we’ll cover it in two editions.
The Main Living Areas
If you asked the homeowners, they would describe the origins of their house as a “1970s split-colonial contemporary.” On the lower level was the entry and family room. Unlike a traditional split-level, the living room, dining room, and kitchen level was raised only about 2 feet up from the entry.
The Lower Level
Front Entry - Before
Front Entry - After
We completely reconfigured the entry level (2 ft down from the main living area). Originally this space consisted of the front entry, a family room, a little powder room and a laundry.
The oddest part of the house was located just off the entry. It contained 4 columns that were strangely situated close together, with no good way to make this space functional. At different points in time, the homeowners had tried placing a desk or decorative items amidst the columns, but it never worked and no one knew how to best use this weird awkward space.
Lower Level Before
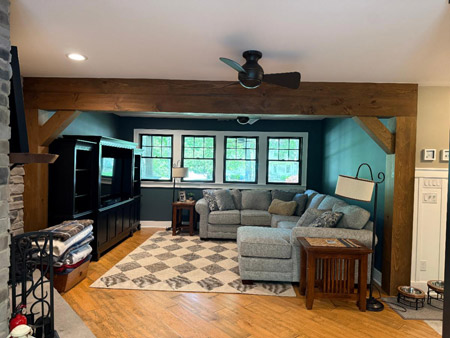
Lower Level After
The columns were load-bearing so we couldn’t just rip them out. Not to worry, we figured out how to structurally reconfigure the area by installing bigger (and additional) beams so we could remove the congregation of columns and create useful space.
The laundry room? Gone – it was relocated to the bedroom area upstairs, fulfilling one of our homeowners’ goals.
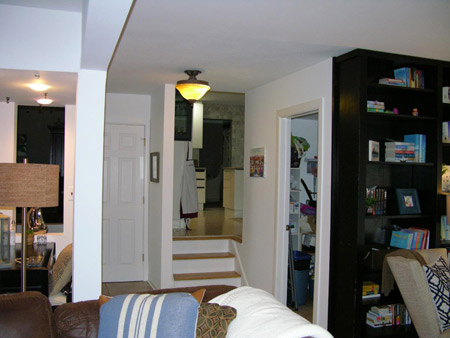
Lower to Main Level Before
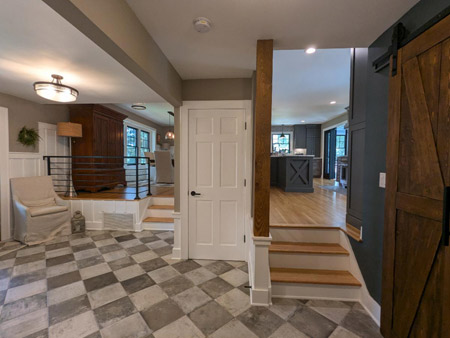
Lower to Main Level After
Now that the columns and laundry room were gone, this gave us the space to create a beautiful butler’s pantry next to the kitchen. Fitted with a sink and a beverage refrigerator, and with direct access to the deck, this added both functionality and fun for outdoor entertaining.
The view into the butler’s pantry sits across from the front entry and was dressed up with gorgeous double barn doors that slide closed when desired.
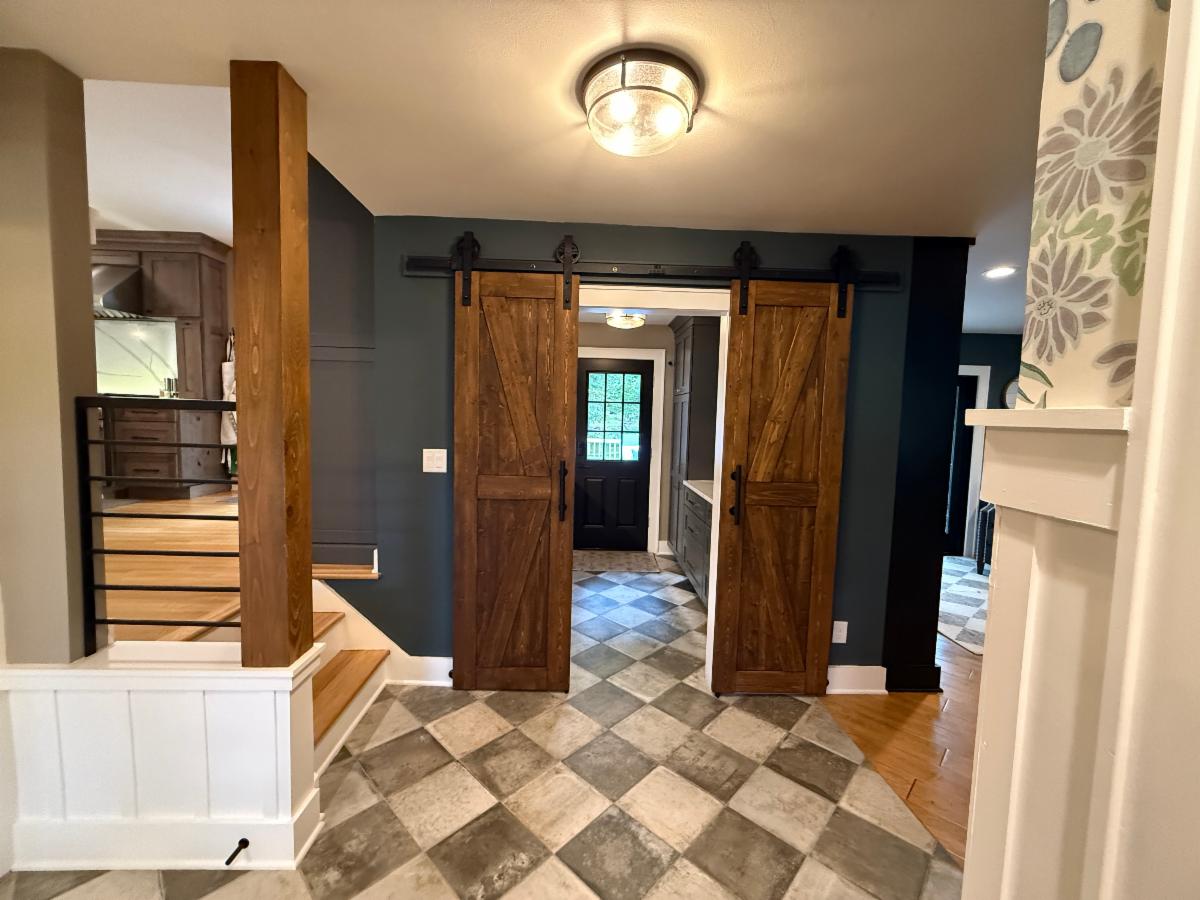
Butler’s Pantry: A small space off the kitchen, used for food prep, serving, and storage. It often includes cabinetry, countertops, a sink, or small appliances, helping keep the main kitchen organized and clutter-free.
The Main Level
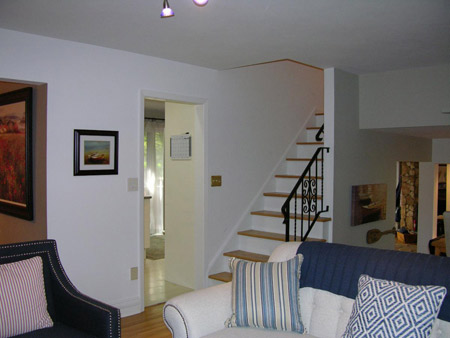
Main Level Before
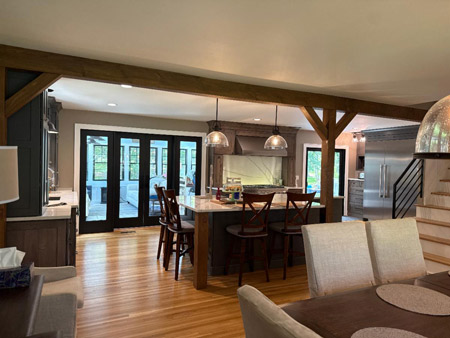
Main Level After
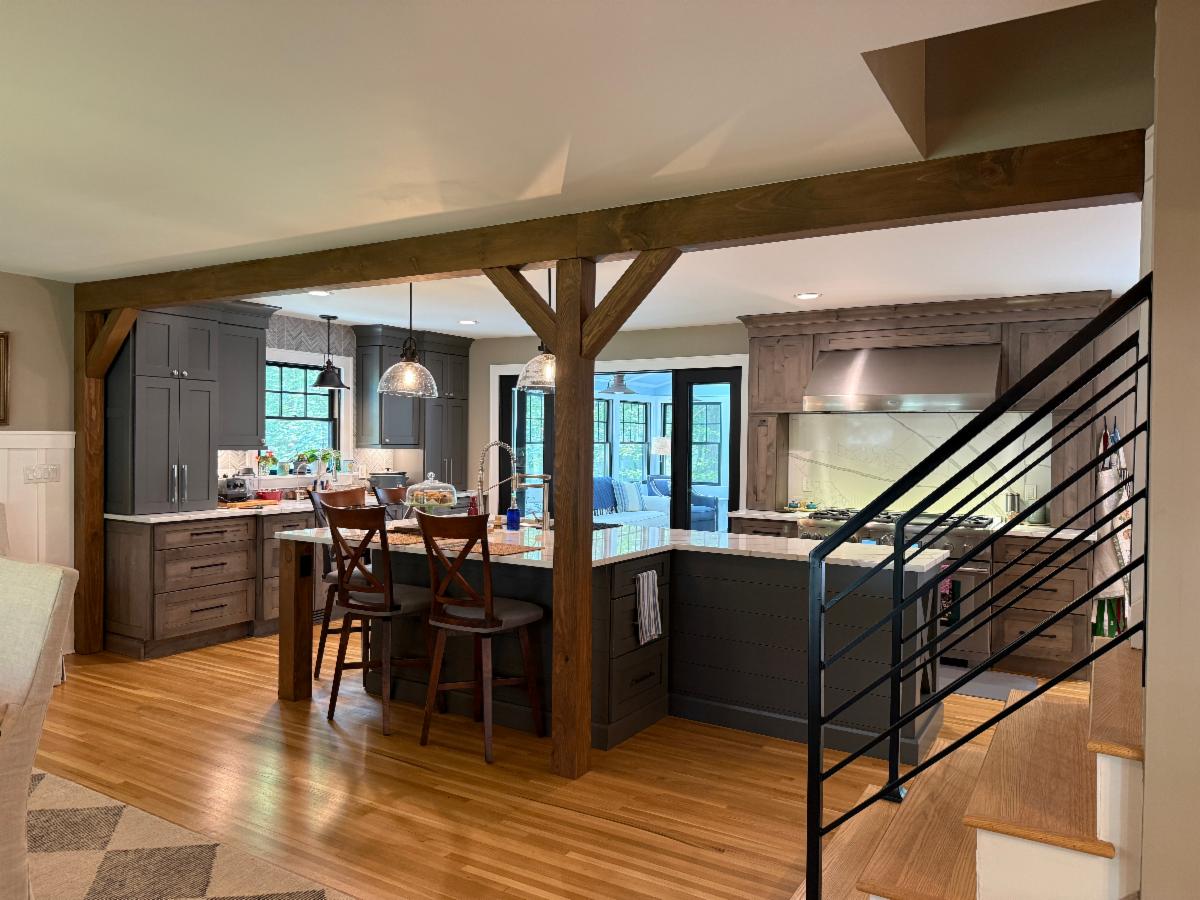
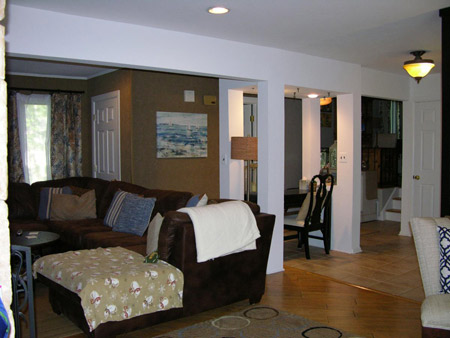
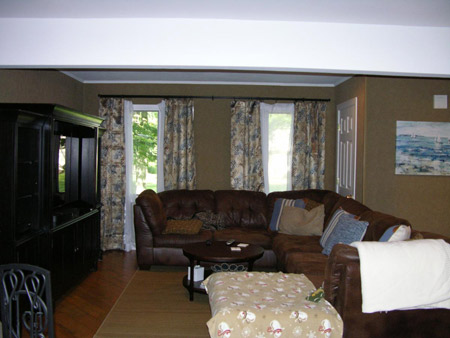
What would a 1970s home be without relegating the living, dining, and kitchen areas into separate rooms? On top of that, the kitchen was very small, cramped, and not at all conducive to cooking. The style was sleek, shiny, and modern—the opposite of the clients’ actual preference in design: they longed for “cozy and inviting.”
The homeowners dreamed of opening this entire main area to facilitate social interaction among the spaces. As is often the case, they expressed the desire to make the kitchen “beautiful and functional with a place for everything.”
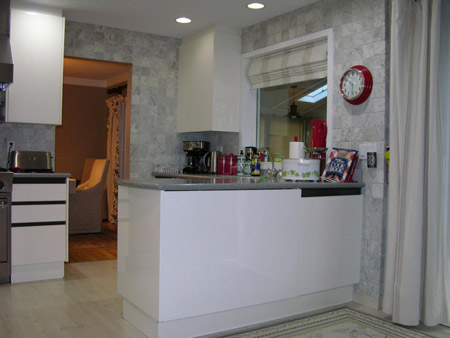
Kitchen Before
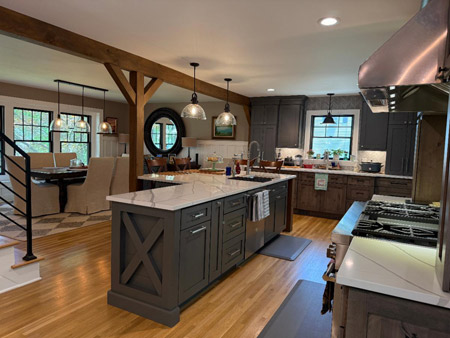
Kitchen After
We stated the home was already spacious—no additions were needed—but the problems stemmed from the rooms not being proportioned properly. Our first step became clear: we removed all the interior walls from the main living area, and now the new kitchen could beautifully expand into the space formerly used by the dining room. It’s a truly spectacular kitchen, optimized for “social cooking”.
This arrangement made it possible for us to create a new, spacious dining area in the old living room. Behind the kitchen, they had a screened porch that was fully winterized and became the living room.
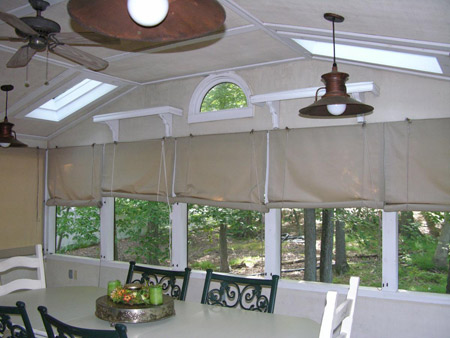
The Former Screened-in Porch
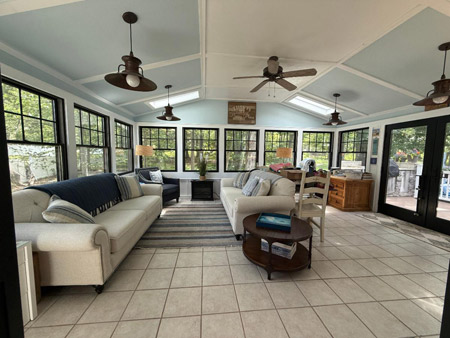
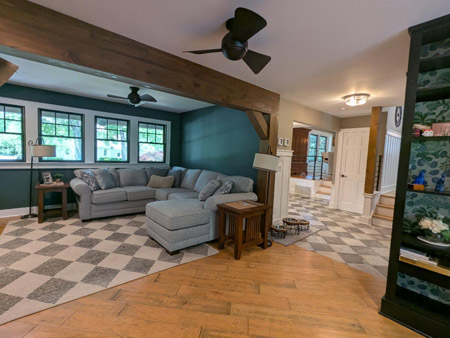
The New Sunroom
Working With Us
We love to meet and exceed our clients’ goals and dreams and can often “see” a design solution where our homeowners cannot.
For this transformative project, our homeowner continues to marvel at how well the two levels interconnect. When in the kitchen, she can take in the warmth and beauty of the other living spaces. When the walls were separating the spaces, she couldn’t visualize a final result that would meet their dream.
She was amazed that we could “see” it before it was built.
We also put love in the details of our design. We added heavy timber posts and beams in the interior spaces (both at the kitchen and the lower level family room) that match the heavy timber post and beam construction of the front porch we had designed two years prior, tying indoor and outdoor elements together.
Your surroundings can totally affect your life,
your spirit, your emotional well being!
your spirit, your emotional well being!
Do you have transformational dreams for your house and
simply can’t “see it happening?”
Click below to get started.
If a friend forwarded this to you, this does not mean that we have added you to our list.
However, if you would like to receive our updates, click below.