



Building With Hope & Faith
The Lake House With No View –
Part 2
Part 2
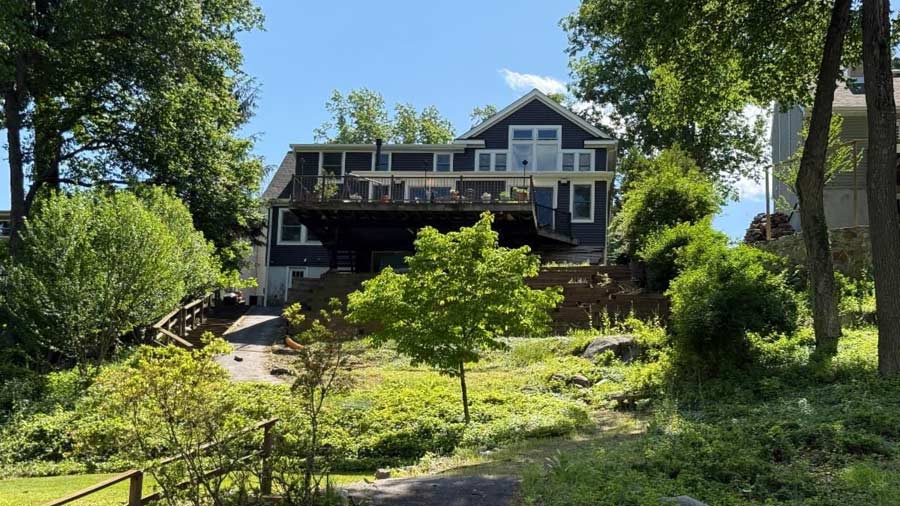
In our last issue of Building with Hope and Faith, we showcased a lakefront 1950’s cape cod house that did not take advantage of the lake view. 20 years prior, the homeowners had an architect design a renovation that didn’t hit all the marks. They felt disheartened, their vision not met.
Sometimes people can tell just after the first meeting with an architect that it’s not the right fit for them. You can see part 1 of this project here.
Let’s take a look at the exterior and the kitchen.
A Dormer to Extend the Space
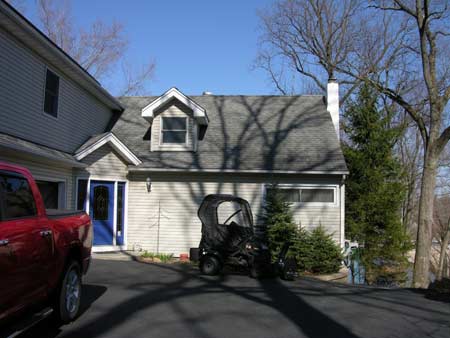
Front Entry - Before
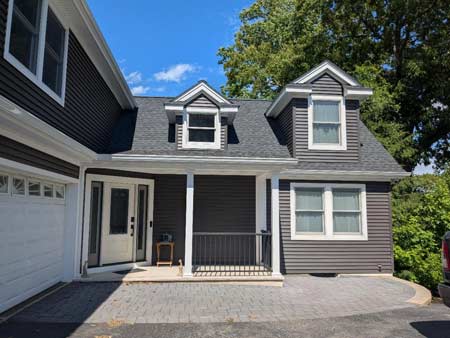
Front Entry - After
To give more space to the front bedroom of the cape cod style structure, we designed a dormer on the front of the house. This naturally gives you more head height in a sloped room. Bonus: more curb appeal and more sunlight!
A dormer is a structural element that projects vertically from a sloped roof, to provide natural light, ventilation, and additional usable headroom to an attic or upper story. It consists of its own roof, two side walls, and a window.
The Entryway
The front entrance was awkwardly placed, almost on the driveway. We added a porch that separates the parking area from the entrance of the house. Our design also changed the siding and replaced the 1950s windows with new energy efficient models. The new windows and siding (and roof overhangs) greatly improved the look of the house.
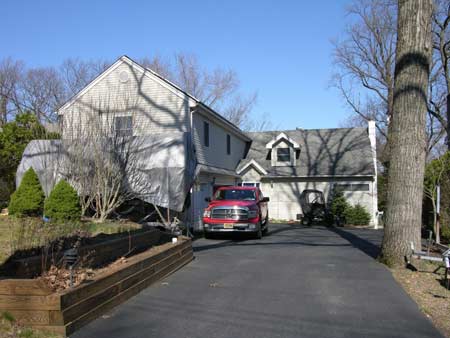
Streetfront - Before
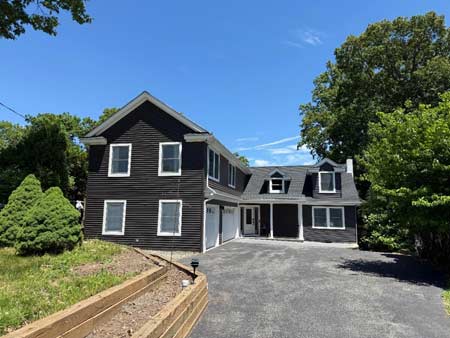
Streetfront - After
New Life for the Kitchen
Their first renovation included a kitchen addition. While the open plan was conceptually good, the layout didn’t function well. The problem lay in the way the spaces opened up to each other. How can a kitchen feel disconnected even with an open plan?
First, the layout was not conducive for entertaining. They had an island which had no seating. Instead, there was counter seating at a peninsula which felt awkward, like it was shoved into the corner, so it barely got used. The peninsula made the kitchen feel cut off from the dining area.
A kitchen island is a freestanding structure accessible from all four sides, best for large, open-concept spaces. A peninsula is attached to the wall or cabinetry on one side, creating an L- or U-shape and sometimes provides compact kitchens with better efficiency.
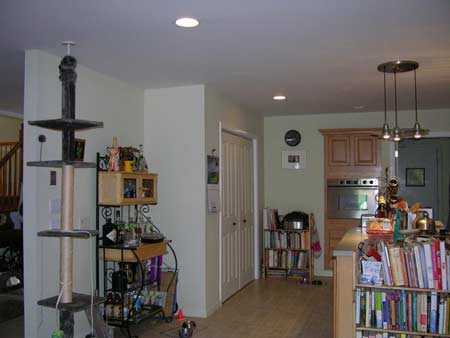
Kitchen - Before
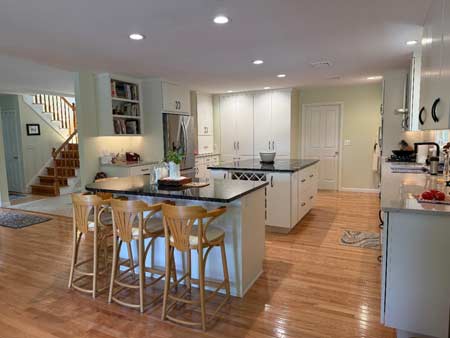
Kitchen - After
With our design, the peninsula was replaced by an island so you can access the kitchen from both sides and the space flows freely. There are now 2 islands: a large work island in the middle of the kitchen and a second smaller one with counter seating that is adjacent to the dining area.
Now, when sitting, you’re facing the kitchen but not in an odd way. The home chef can have conversations with the guests while entertaining.
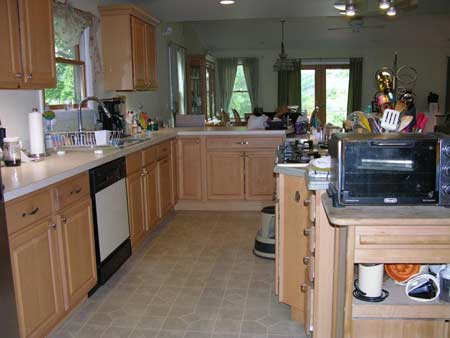
Before
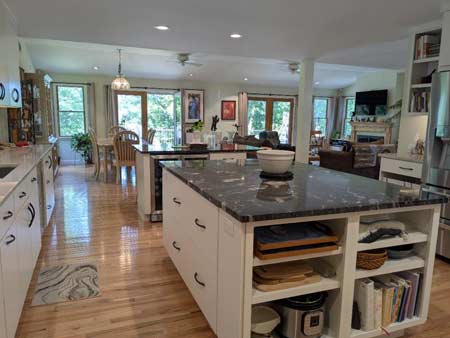
After
Storage, Redesigned
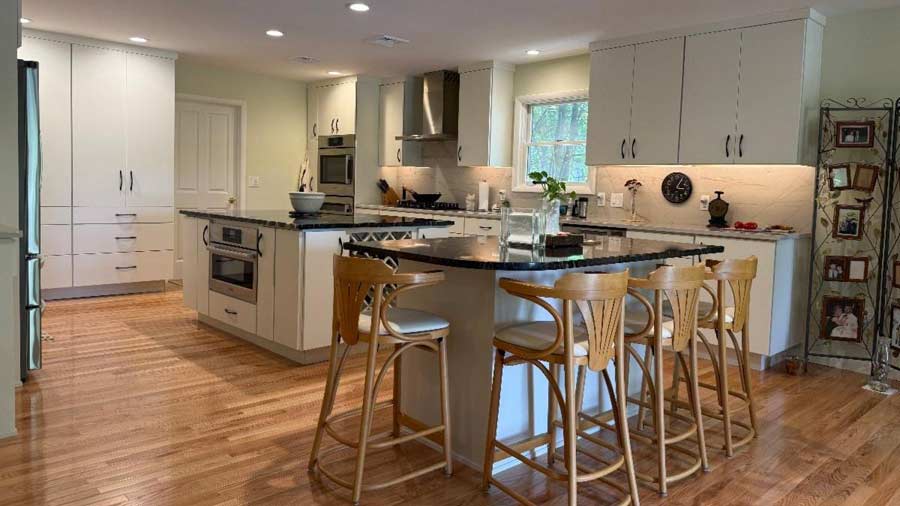
The prior kitchen had large pantry closets built in, but there were no pull out shelves or drawers, and it wasn’t a walk-in pantry. It was a very awkward, inefficient storage space.
The kitchen was too long and skinny: in removing the pantry closets we made the kitchen wider, which in turn gave more space around the island.
Not wanting to eliminate all that kitchen storage, we gave them a full wall of pantry cabinets in a better location, at the end of the long kitchen. The pantry is now designed as part of the cabinetry and is loaded with pull out drawers, so much more efficient than the old closets.
The kitchen had a large enough foot print but the pieces were not arranged in a way that functioned well. We used the same footprint (no new addition) but now it’s spacious and roomy with more counter space and more work areas.
We also relocated the cooktop from the island to the counter along the wall, removing the visual clutter from the middle of the room.
New wood flooring in the kitchen helps to seamlessly connect this space to the rest of the first floor, replacing a hard border at the edge of the kitchen. This helps both functionally and visually.
And What About Lake Views?
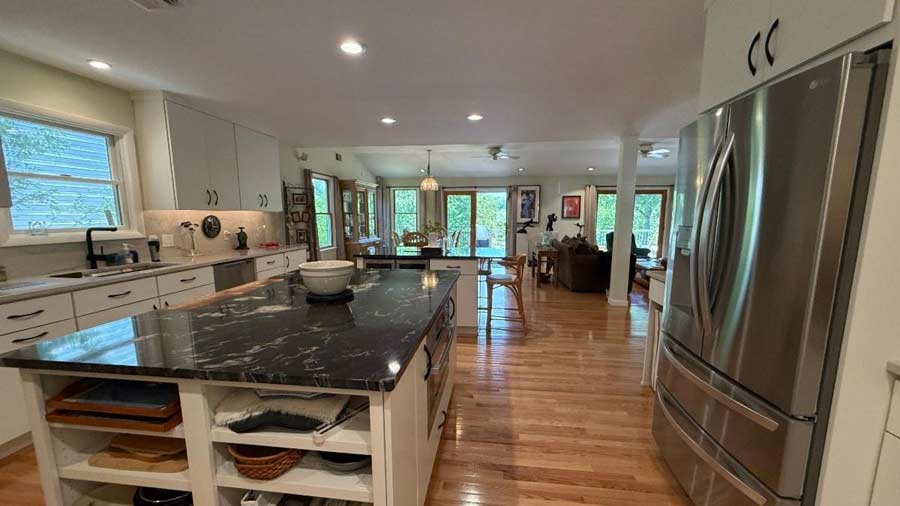
Formerly, the dining area and living area had views to the lake. Now the new kitchen feels more connected to the lake too.
The kitchen and the windows did not move. But rearranging the pieces made this part of the house feel more connected to the adjacent spaces that are closer to the lake, thereby making the kitchen also feel more connected to the lake without having to change windows or doors.
Working With Us
Have we mentioned that we will ask you lots of questions – and then follow up questions! Our goal is to meet your vision and we aim to exceed your expectations. When we hear you say, “I LOVE my house!”, we know we’ve done our job.
Your surroundings can totally affect your life,
your spirit, your emotional well being!
your spirit, your emotional well being!
Do you have transformational dreams for your house and
simply can’t “see it happening?”
Click below to get started.
If a friend forwarded this to you, this does not mean that we have added you to our list.
However, if you would like to receive our updates, click below.